<-- style PDP --> 746 South Mary Lake Road, Port Sydney - Single Family Residence for sale for $2,100,000
  • sold

746 South Mary Lake Road

Port Sydney, ON, P0B 1L0 - Stephenson

$2,100,000$000000

  • Neighbourhood

    Stephenson

  • Major Intersection

  • Listed Since: 1637 day(s)

  • Last update: 1495 day(s) ago

Overview

  • Property Type

    Single Family Residence, 1.5 Storey

  • Bedrooms

    3 + 1

  • Bathrooms

    3

  • Basement

    Separate Entrance, Walk-Out Access, Full, Finished

  • Kitchen

    n/a

  • Total Parking

    12 (2 null Garage)

  • Lot Size

    Available Upon Request

  • Taxes

    $4,270.77 (2021)

  • Type

    Freehold

Property Description

Property description for 746 South Mary Lake Road, Port Sydney

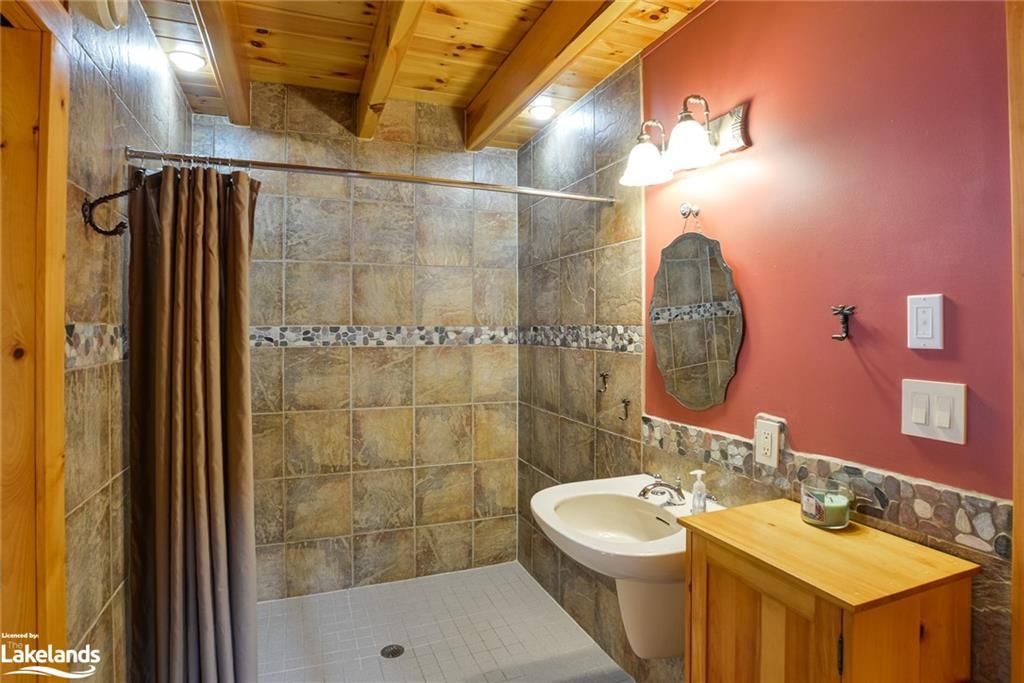
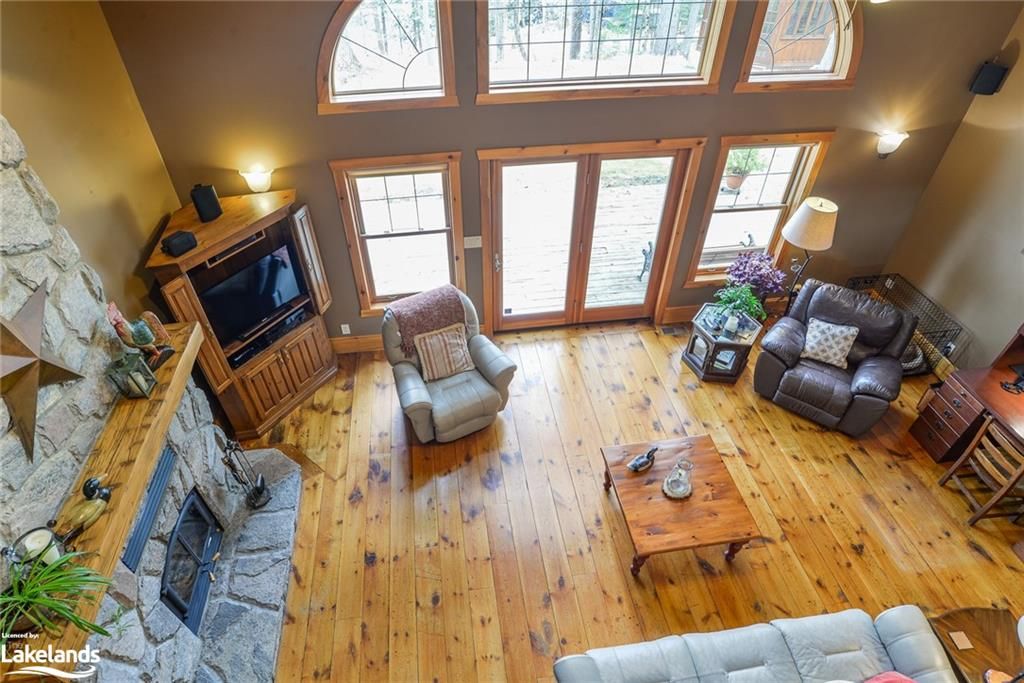
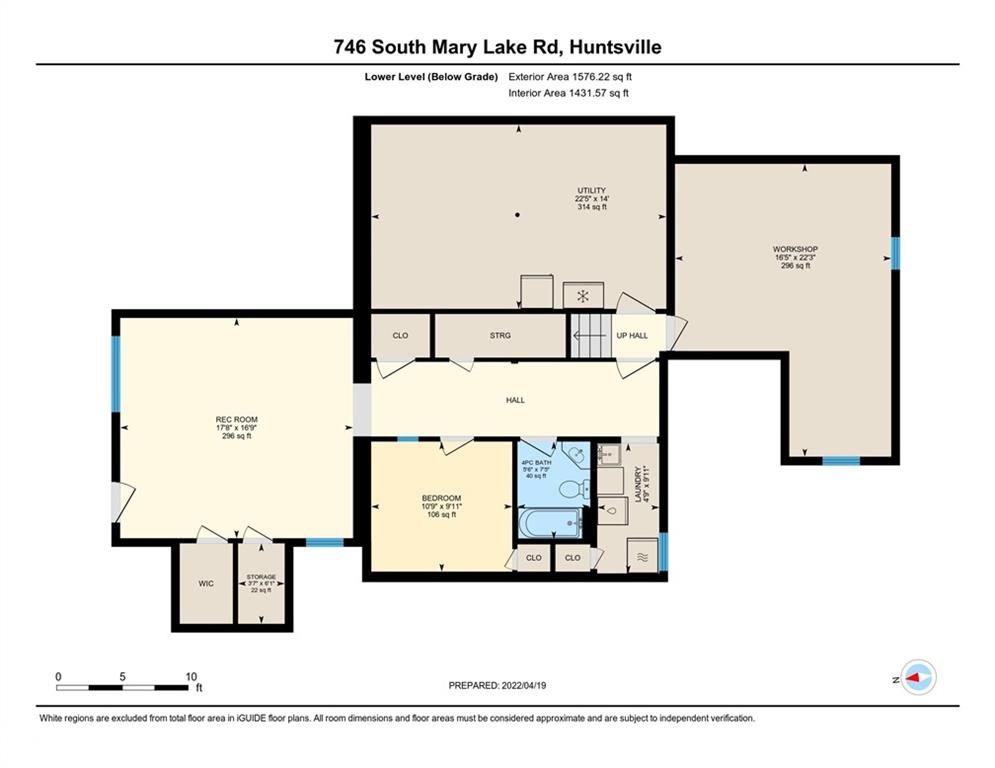
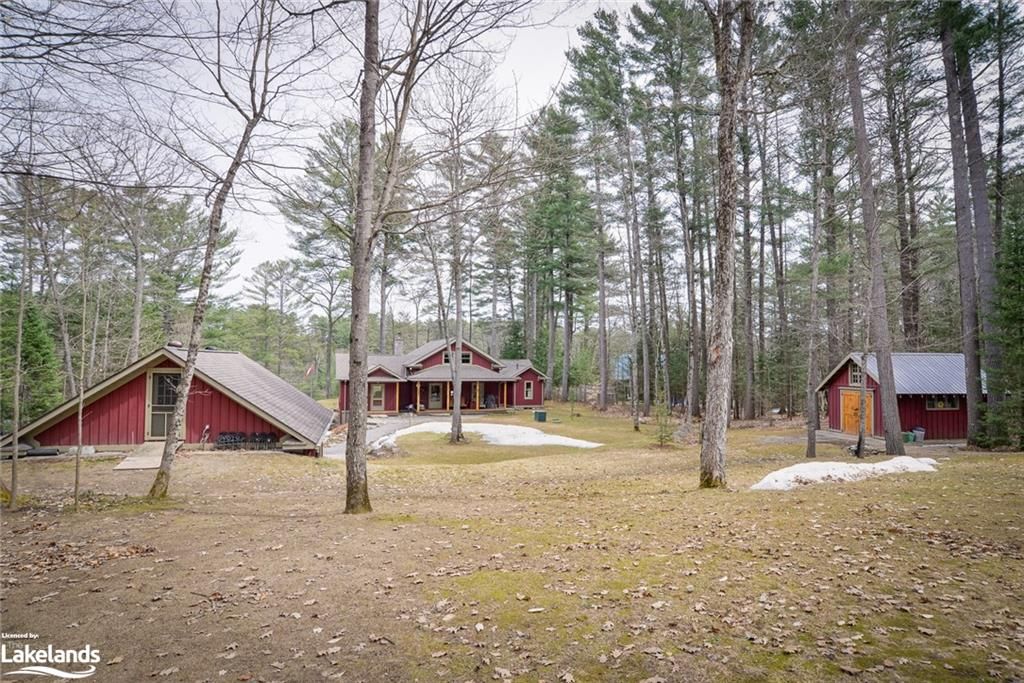
If privacy & quality are at the top of your list then you don't want to miss this incredible offering. Stunning 6-acre private estate residence fronting on the Muskoka River in the highly desired & picturesque community of Port Sydney. Masterfully crafted throughout including post & beam construction, cathedral ceilings, gleaming wood floors, beautiful floor-to-ceiling wood burning stone fireplace & walls of windows providing waterfront vistas. Impeccably maintained with highlights too numerous to put into so few words here - detailed list of features & finishes available. Main floor boasts 2 BRs & 2 baths plus a large lofted bedroom/multi-purpose space overlooking the great room. Open concept dining/living room will be a cherished place to spend time with family & friends. Walk-out from kitchen to large covered porch at rear. Front deck & newer all-season 15 ft hexagon cedar gazebo provide lovely river views. Lower level has its own parking & separate entrance at the driveway side of the house, offering a family room w Napoleon gas fireplace, 4th BR, 4-pc bath & laundry room. Ideal for in-law suite or multi-generational family living. Spacious L-shaped workshop/hobby room. Detached fully insulated garage w loft above & easy outside ground access at rear & attached carport (12 ft x 18.6 ft.). Detached garden shed / storage (12.6 ft x 20.4 ft) could make an ideal bunkie/playhouse for the kids. Lane way alongside carport leads to more storage buildings - presenting a myriad of possibilities for a buyer - the extremely private wooded lot also boasts trails for hiking, biking, snowshoeing or x-country skiing. Separately deeded private riverfront parcel is included. There is room to park 3 vehicles on the riverfront lot - a permanent shore deck overlooks the river & the 2 floating jet docks are also included. Enjoy approx 4.5 miles of boating on the Muskoka River & public boat launch on Mary Lake is a stone's throw away. Boat, fish, golf - it's all here waiting for you!

Listed by CHESTNUT PARK REAL ESTATE LTD., BROKERAGE, PORT CARLING

  • MLS #

    40243770

  • Sq. Ft

    3615

  • Sq. Ft. Source

    MLS

  • Lot Irregularities

    n/a

  • Year Built

    2007

  • Pool

    n/a

  • Drive

    n/a

  • Garage

    n/a

  • Total Parking

    12

  • Family Room

    n/a

  • Den

    n/a

  • Exterior

    Wood Siding

  • Fireplace

    2

  • Roof

    Asphalt Shing

  • Foundation

    Poured Concrete

  • Elevator

    n/a

  • Water View

    n/a

  • Laundry Level

    n/a

  • Heat

    Forced Air, Natural Gas

  • A/C

    None

  • Water

    Drilled Well

  • Water Supply

    n/a

  • Sewers

    n/a

  • Central Vac

    n/a

  • Utility Room

    6.83 x 4.27 ft Lower level

  • Workshop

    5.00 x 6.78 ft Lower level

    Open Concept

  • Laundry

    1.45 x 3.02 ft Lower level

  • Bathroom

    1.73 x 2.26 ft Lower level

    4-Piece

  • Bedroom

    3.28 x 3.02 ft Lower level

  • Recreation Room

    5.38 x 5.11 ft Lower level

    Open Concept

  • Bedroom

    6.32 x 6.86 ft Second level

    Open Concept

  • Bathroom

    3.40 x 1.73 ft Main level

    3-Piece

  • Bedroom

    3.40 x 3.12 ft Main level

    Accessible

  • Bedroom Primary

    5.21 x 4.57 ft Main level

    Vaulted Ceiling(s)

  • Living Room/Dining Room

    5.46 x 5.44 ft Main level

    Open Concept

  • MLS #

    40243770

  • Sq. Ft

    3615

  • Sq. Ft. Source

    MLS

  • Lot Irregularities

    n/a

  • Year Built

    2007

  • Pool

    n/a

  • Drive

    n/a

  • Garage

    n/a

  • Total Parking

    12

  • Family Room

    n/a

  • Den

    n/a

  • Exterior

    Wood Siding

  • Fireplace

    2

  • Roof

    Asphalt Shing

  • Foundation

    Poured Concrete

  • Elevator

    n/a

  • Water View

    n/a

  • Laundry Level

    n/a

  • Heat

    Forced Air, Natural Gas

  • A/C

    None

  • Water

    Drilled Well

  • Water Supply

    n/a

  • Sewers

    n/a

  • Central Vac

    n/a

  • Utility Room

    6.83 x 4.27 ft Lower level

  • Workshop

    5.00 x 6.78 ft Lower level

    Open Concept

  • Laundry

    1.45 x 3.02 ft Lower level

  • Bathroom

    1.73 x 2.26 ft Lower level

    4-Piece

  • Bedroom

    3.28 x 3.02 ft Lower level

  • Recreation Room

    5.38 x 5.11 ft Lower level

    Open Concept

  • Bedroom

    6.32 x 6.86 ft Second level

    Open Concept

  • Bathroom

    3.40 x 1.73 ft Main level

    3-Piece

  • Bedroom

    3.40 x 3.12 ft Main level

    Accessible

  • Bedroom Primary

    5.21 x 4.57 ft Main level

    Vaulted Ceiling(s)

  • Living Room/Dining Room

    5.46 x 5.44 ft Main level

    Open Concept

Thinking of Selling?

Find Out Your Home’s Value in Today’s Market!

No Email or Signup is required to view your home estimate.

estimate your home value

Contact Manoj Kukreja

Sales Representative,
Century 21 People’s Choice Realty Inc.,
Brokerage
(647) 576 - 2100

Manoj profile avatar

Mortgage Calculator

This data is for informational purposes only.

Mortgage Payment per month

Principal Amount

Interest

Total Payable

Amortization

Amortization

Closing Cost Calculator

This data is for informational purposes only.

Closing Cost Total for this property

Total Cash flow for purchasing this property

Down Payment(%)*
Additional information

Provincial Land Transfer Tax

Ontario Land Transfer Tax Rebate

Toronto Land Transfer Tax

Toronto Land Transfer Tax Rebate

PST on CMHC Insurance Premium

Lawyer Fees

$2,825

Government Registration Fee's

$164

Title Insurance

Closing Cost Total

Total Cash flow for purchasing this property

Provincial Land Transfer Tax

Ontario Land Transfer Tax Rebate

Toronto Land Transfer Tax

Toronto Land Transfer Tax Rebate

PST on CMHC Insurance Premium

Lawyer Fees

$2,825

Government Registarion Fee's

$164

Title Insurance

Down Payment(%)*

* A down payment of less than 20% is permitted only for first-time home buyers purchasing their principal residence. The minimum down payment required is 5% for the portion of the purchase price up to $500,000, and 10% for the portion between $500,000 and $1,500,000. For properties priced over $1,500,000, a minimum down payment of 20% is required.

Thinking of Selling?

Find Out Your Home’s Value in Today’s Market!

No Email or Signup is required to view your home estimate.

estimate your home value

Contact Manoj Kukreja

Sales Representative, Century 21 People’s Choice Realty Inc., Brokerage
(647) 576 - 2100

Manoj profile avatar

Recent Sold Listings in Stephenson, Port Sydney

Popular Cities